The short answer: yes, a rented handheld scanner can capture Scan-to-BIM reference data. The XGRIDS Lixel K2 produces point clouds (LAS, E57, RCP) that BIM teams use as the modelling reference for renovation, as-built documentation, and coordination work. Volumet rents the K2 weekly in Singapore from S$2,300 (dry, subject to approval); the modelling itself remains your team’s or your processing partner’s work.
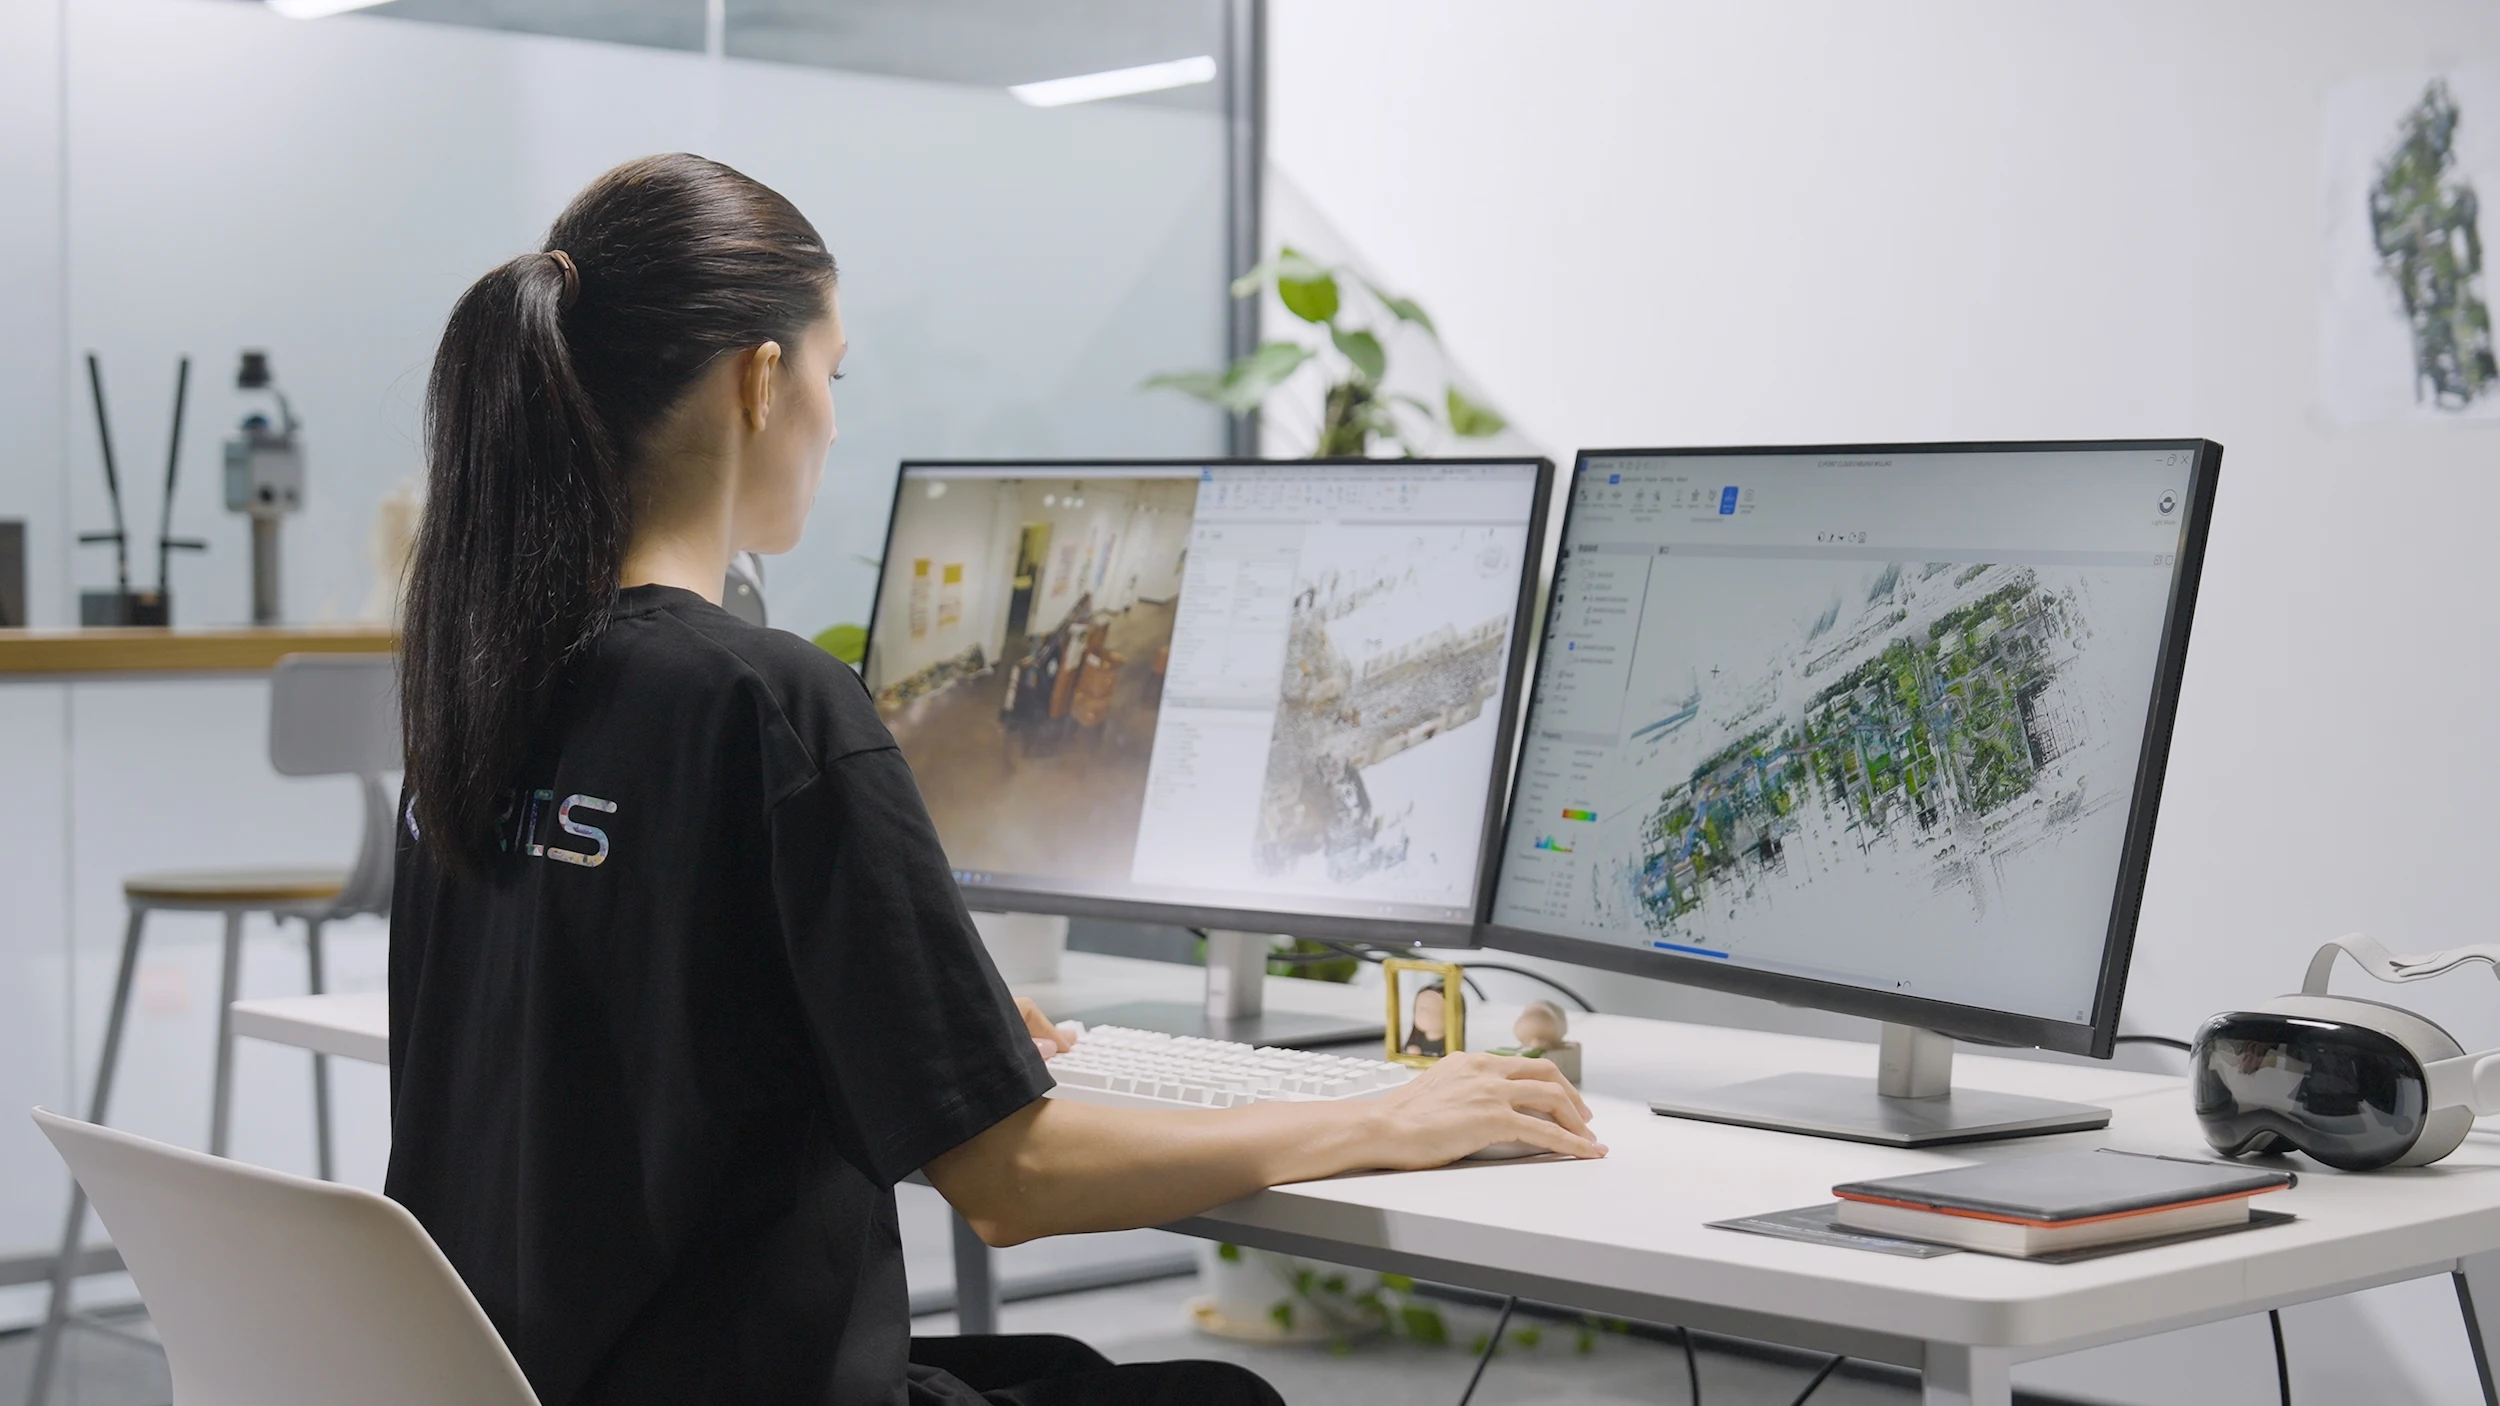
What Scan-to-BIM actually involves
Scan-to-BIM is two jobs: capturing reality as a point cloud, then modelling BIM elements against that cloud. The second job is skilled modelling work. The first job, the capture, is what a rental puts in your control: walk the building when site access allows, not when a survey vendor can schedule you.
Why teams rent for the capture
- Schedule control: capture the day the hoarding opens or the ceiling closes, not three weeks later.
- Cost shape: a week of rental against a commissioned survey often wins for reference-grade scopes.
- Repeatability: re-capture after demolition or at milestones without re-procurement.
- Data ownership: every export stays with the project.
Capture planning for BIM reference
- Agree scope with the modelling team first: which floors, which elements, what LOD, what tolerance.
- Plan routes with loop closures; walk every space that will be modelled, including risers and plant where accessible.
- Capture before ceilings and shafts close if services coordination matters.
- Note site conditions: reflective lobbies and long bare corridors deserve slower, more deliberate passes.
Formats and the handoff
Process captures in LixelStudio and export what the BIM environment expects: LAS or LAZ for general point cloud work, E57 as the neutral interchange, RCP for Revit and AutoCAD reference. Hand the modelling team the cloud plus a capture log (date, route, conditions) and the questions drop by half.
Accuracy expectations, honestly
The K2 is specified around 1 cm relative accuracy; what survives to the model depends on technique, environment, control strategy, and processing. That is comfortably sufficient for renovation reference, coordination, and most as-built documentation. It is not a certified survey, and tolerance-critical verification should be scoped with a qualified surveyor. Say so in the enquiry and the scope gets reviewed.
Working with BIM teams and partners
If your practice models in-house, the rental slots straight into your pipeline. If not, BIM and processing partners can take captured data forward. Volumet introduces rather than overclaims. Either way, the capture-versus-modelling split keeps responsibilities clean.
Singapore considerations
- Renovation and adaptive-reuse projects, where drawings rarely match reality, are the strongest local use case.
- Tight site access windows favour walkthrough capture over station scanning.
- Dry rental requires approval; first-time teams should take onboarding and treat the first floor as practice.